
BEDS2
BATHS2 full
SQUARE FEET1,484
MLS#TB8531750
STATUSActive
PROPERTY TYPEResidential - Condominium
SUBDIVISIONWESTMONT OAKS
Property Description
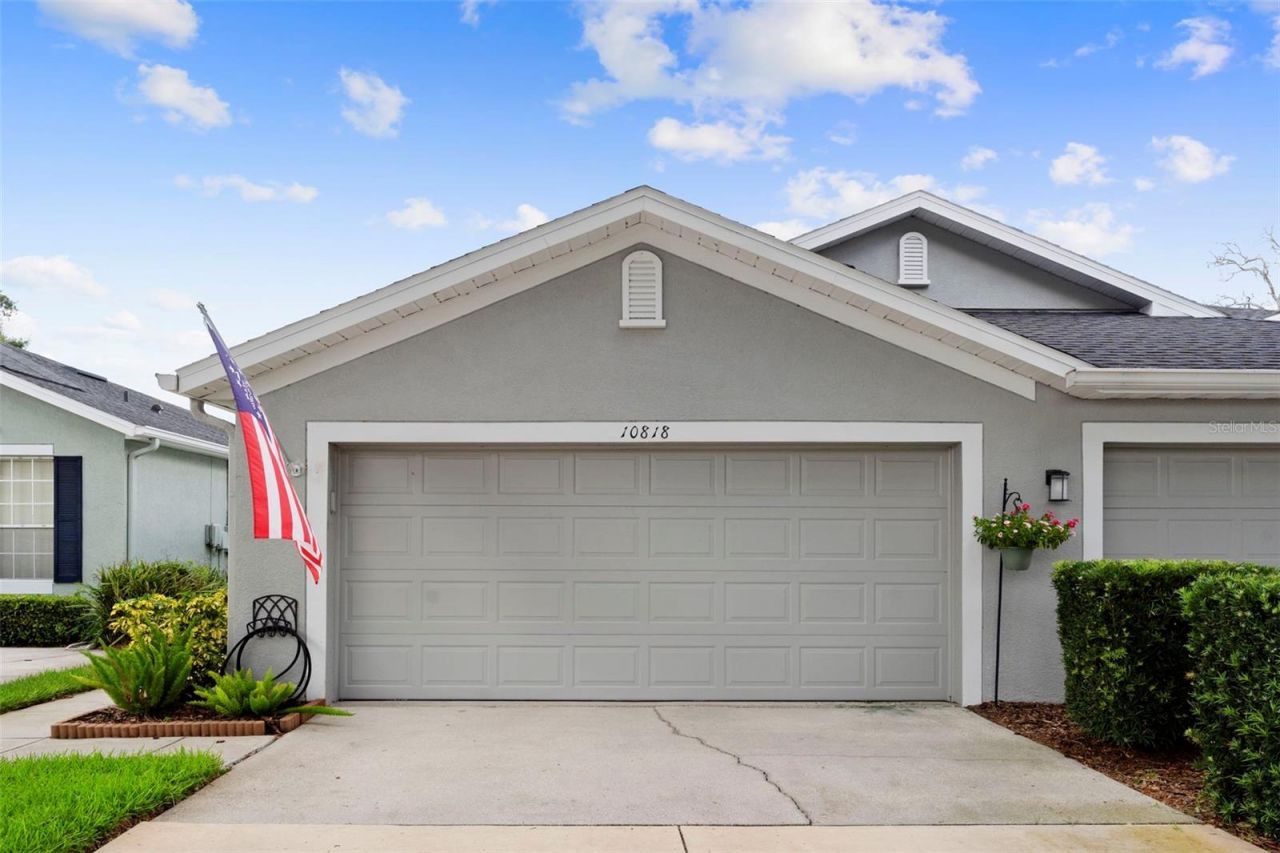
FULLY RENOVATED 2 bed, 2 bath VILLA with 2 car garage now available on the only cul-de-sac in lovely tree-lined, gated Westchase area neighborhood of WESTMONT OAKS. Absolutely immaculate - EVERYTHING new since 2019 - new floors, new paint, new appliances, new HVAC and water heater, new lighting and updated kitchen and baths with granite countertops. Located within a stone's throw of dining, grocery shopping and other retail options, this is a well-suited for those seeking ideal proximity for life's conveniences and travelers alike as the Tampa International Airport is a quick 15/20 minute drive. Plantation shutters accessorize the windows. Floor plan is very comfortable with nice separation between primary suite and second bedroom (privately set with a hallway that includes second bathroom and laundry room). Nice extras include a clever full garage screen door, especially nice for our beautiful Florida winters and Sunsetter Awning for the backyard patio. Westmont Oaks HOA is well-managed and funded, covering grounds maintenance, exterior maintenance of home, and roof, as well as community gate and pool. Known to be so friendly with planned neighborhood gatherings and events, it is a great place to land and call HOME from day one! Showings are by appointment only, listing agent accompany.
Property Features
Property Type: Residential - Condominium
Cooling: Central Air
Garage: 2 car attached
Heating: Central, Electric
Lot Size: 0.08 Acres
Roof Type: Shingle
Stories: 1.0
Taxes: $3,951
Year Built: 2003
Amenities
Ceiling Fans(s)
Eat-in Kitchen
High Ceilings
Open Floorplan
Split Bedroom
Walk-In Closet(s)
Awning(s)
Sidewalk
Sliding Doors
Feature Descriptions
Appliances: Dishwasher, Dryer, Electric Water Heater, Microwave, Range, Refrigerator, Washer
Association Amenities: Gated, Maintenance, Pool, Vehicle Restrictions
Community Features: Association Recreation - Owned, Community Mailbox, Deed Restrictions, Gated Community - No Guard, Pool, Special Community Restrictions, Street Lights
Directions: Linebaugh Ave (heading west), right into Westmont Oaks to gate. Villa is at the end of the street in the cul-de-sac
Exterior: Block, Stucco
Flood Zone Code: X
Flooring: Carpet, Luxury Vinyl, Tile, Vinyl
Foundation: Slab
HOA Fee: 410/ Monthly
HOA Y/N: Yes
Home Warranty Y/N: No
Listing Terms: Cash, Conventional, FHA, VA Loan
Lot: Cul-De-Sac, In County, Sidewalk, Paved, Private
Lot Dimensions: 0.08
Number of Pets: 3
Ownership: Fee Simple
Parking: Driveway, Electric Vehicle Charging Station(s), Garage Door Opener
Parking Notes: Driveway, Electric Vehicle Charging Station(s), Gara
Pets Allowed: Cats OK, Dogs OK
Pets Restrictions: Please reach out to HOA for rules and restrictions on pets
Property Attached Y/N: No
Property Sub-Type: Villa
Sewer: Public Sewer
Showing Instructions: Supra Lock Box, Appointment Only, Call Listing Agent, Gate Code Required, Listing Agent Must Accompany, See Remarks, ShowingTime
Special Sale Provisions: None
Utilities: BB/HS Internet Available, Cable Available, Electricity Available, Electricity Connected, Phone Available, Sewer Connected, Underground Utilities, Water Connected
Vegetation: Mature Landscaping
Water: Public
Water Access Y/N: No
Windows: Shutters
Zoning: PD
Room Sizes
Kitchen: 12x18
Living Room: 27x18
Dinette: 10x12
Dining Room: 12x16
Primary Bedroom: 15x14
Bedroom 2: 12x11
Local Schools
High School: Alonso-HB
Middle School: Sergeant Smith Middle-HB
Elementary School: Westchase-HB
Listed By / Shown By
Listed By
Agency Name: SMITH & ASSOCIATES REAL ESTATE
Agency Contact: 813-839-3800
Shown By
Agent Name: Ann Segodo
Agent Phone: (813) 934-8400
Agency Title: Florida Executive Realty

Estimate Your Payment
Estimated Payment
$ 1,348.73 per month $901.35 Principal & Interest $329.25 Property Tax $118.13 Homeowner's InsuranceChange Payment Information

Member Participants (and their affiliated licensees, if applicable) shall indicate on their websites that IDX information is provided exclusively for consumers’ personal non-commercial use, that it may not be used for any purpose other than to identify prospective properties consumers may be interested in purchasing, that the data is deemed reliable but is not guaranteed by MLS GRID, and that the use of the MLS GRID Data may be subject to an end user license agreement prescribed by the Member Participant’s applicable MLS if any and as amended from time to time. MLS GRID may, at its discretion, require use of other disclaimers as necessary to protect Member Participant, and/or their MLS from liability.
Based on information submitted to the MLS GRID. All data is obtained from various sources and may not have been verified by broker or MLS GRID. Supplied Open House Information is subject to change without notice. All information should be independently reviewed and verified for accuracy. Properties may or may not be listed by the office/agent presenting the information.
Privacy Policy / DMCA Notice / ADA Accessibility


This site is hosted, designed and copyright
© 1994 - 2026 by
Delta Media Group, Inc. -- Patent Pending --
10818 Ashford Oaks Drive | MLS# TB8531750
This condo located at 10818 Ashford Oaks Drive , Tampa, FL 33625 is currently listed for sale with an asking price of $405,000. This property was built in 2003 and has 2 bedrooms and 2 full baths with 1484 sq. ft. Ashford Oaks Drive is located in the WESTMONT OAKS subdivision. Search WESTMONT OAKS real estate on asegodo.floridaexecutiverealty.com today.